

Sold
Listing Courtesy of:  STELLAR as distributed by MLS GRID / Listed By: eXp Realty LLC - Contact: 888-883-8509
 STELLAR as distributed by MLS GRID / Listed By: eXp Realty LLC - Contact: 888-883-8509
 150 E State Road 46 Geneva, FL 32732
Sold on 07/07/2026
$625,000 (USD)

Description
Sold Date:
07/07/2026
07/07/2026
Taxes
$305(2024)
$305(2024)
Lot Size
3.46 acres
3.46 acres
Type
Single-Family Home
Single-Family Home
Year Built
1971
1971
Views
Trees/Woods
Trees/Woods
County
Seminole County
Seminole County
Listed By
Alexandra Nordine, eXp Realty LLC, Contact: 888-883-8509
Bought with
Mike Giordano, Jr, Coldwell Banker Realty
Mike Giordano, Jr, Coldwell Banker Realty
Source
STELLAR
Last checked Oct 18 2026 at 7:12 PM GMT+0000
STELLAR
Last checked Oct 18 2026 at 7:12 PM GMT+0000
Bathroom Details
- Full Bathrooms: 2
Interior Features
- Inside Utility
- Attic
- Unfurnished
- Formal Living Room Separate
- Family Room
- Window Treatments
- Appliances: Dishwasher
- Appliances: Electric Water Heater
- Appliances: Refrigerator
- Ceiling Fans(s)
- Open Floorplan
- Appliances: Range
- Appliances: Cooktop
- Eat-In Kitchen
- Primary Bedroom Main Floor
Subdivision
- Geneva
Lot Information
- Paved
Property Features
- Foundation: Block
Heating and Cooling
- Central
- Central Air
Pool Information
- In Ground
- Gunite
Flooring
- Carpet
- Vinyl
Exterior Features
- Block
- Stucco
- Roof: Metal
Utility Information
- Utilities: Cable Connected, Water Source: Well
- Sewer: Septic Tank
School Information
- Elementary School: Geneva Elementary
- Middle School: Chiles Middle
- High School: Oviedo High
Stories
- 2
Living Area
- 1,980 sqft
Listing Price History
Date
Event
Price
% Change
$ (+/-)
Jun 06, 2026
Price Changed
$640,000
-2%
-$10,000
May 08, 2026
Price Changed
$650,000
-3%
-$20,000
Apr 28, 2026
Price Changed
$670,000
-3%
-$20,000
Apr 07, 2026
Listed
$690,000
-
-
Additional Information: eXp Realty LLC | 888-883-8509
Disclaimer: Listings Courtesy of “My Florida Regional MLS DBA Stellar MLS © 2026. IDX information is provided exclusively for consumers personal, non-commercial use and may not be used for any other purpose other than to identify properties consumers may be interested in purchasing. All information provided is deemed reliable but is not guaranteed and should be independently verified. Last Updated: 10/18/26 12:12
Based on information submitted to the MLS GRID as of 10/18/2026 19:12. All data is obtained from various sources and may not have been verified by broker or MLS GRID. Supplied Open House Information is subject to change without notice. All information should be independently reviewed and verified for accuracy. Properties may or may not be listed by the office/agent presenting the information.

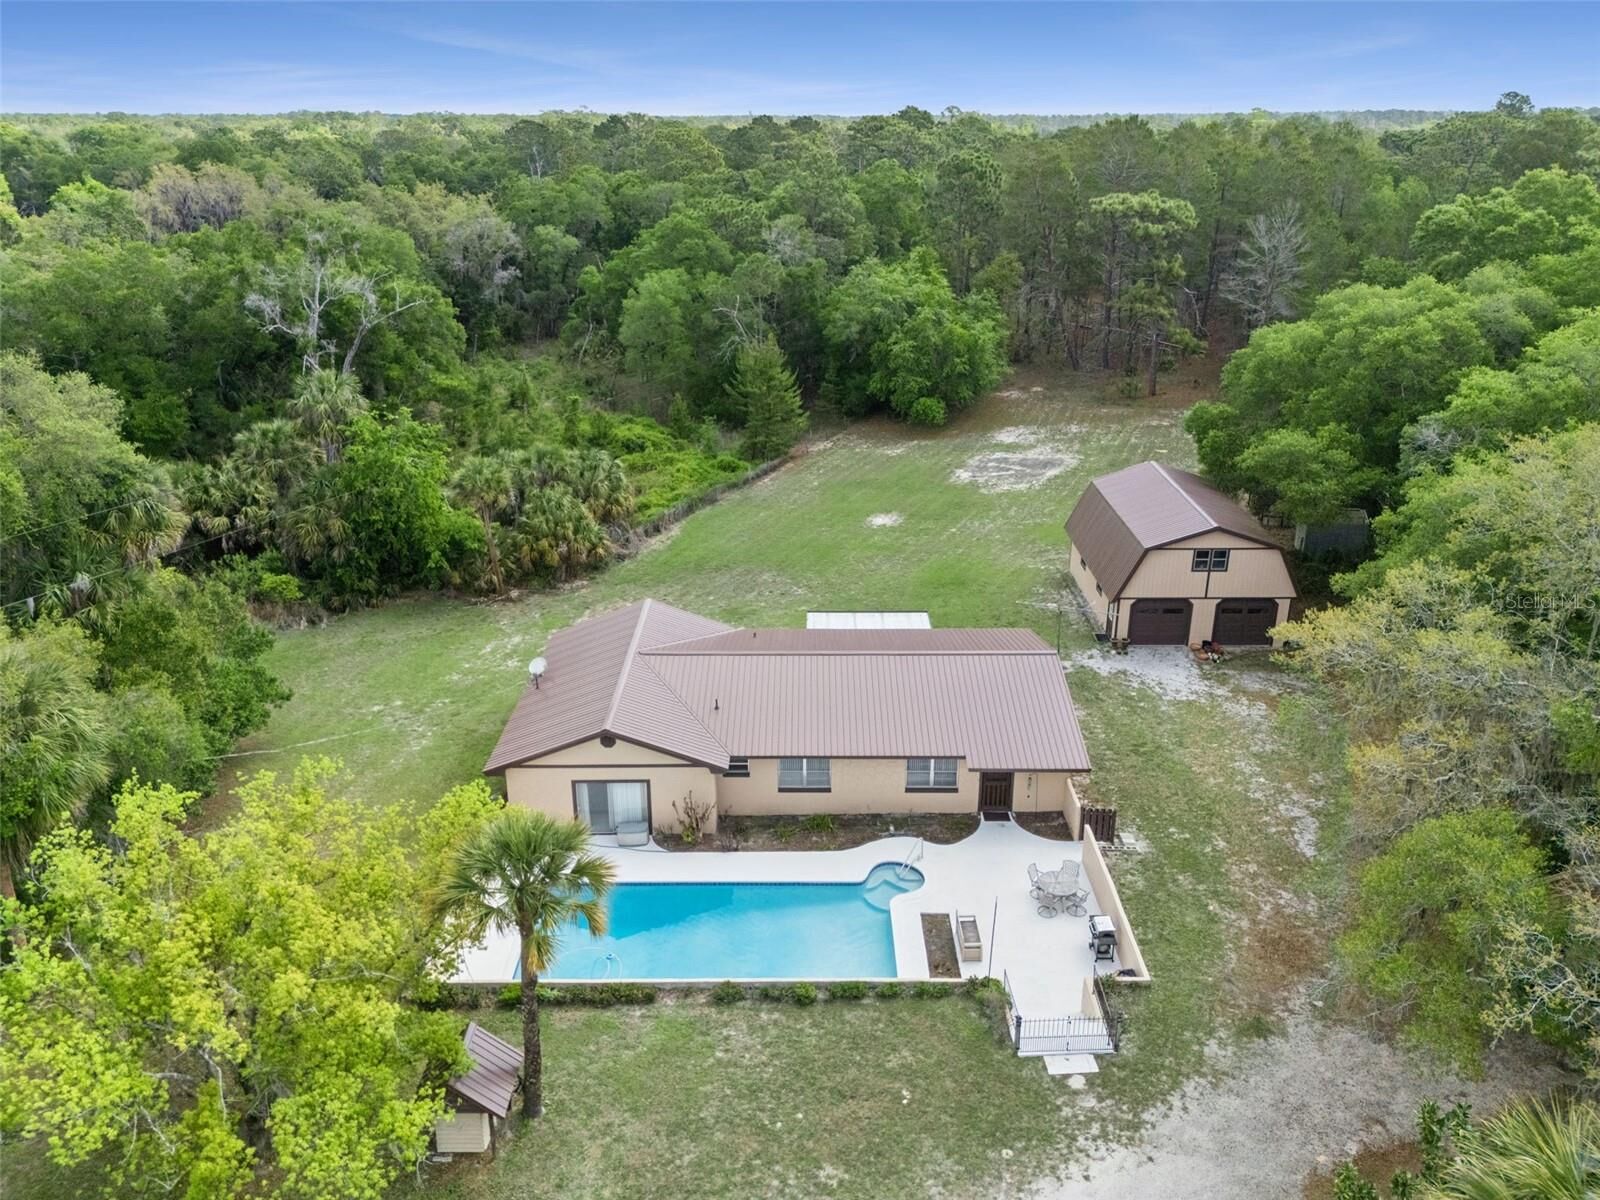
Retreat to an expansive primary suite with a private bath, complete with both tub and shower. Three additional bedrooms and a second full bath provide plenty of space for family or guests. Outdoor living shines here: take a refreshing dip in the newly resurfaced pool, relax under the two-car carport, or explore the separate two-story, two-car garage/barn with electricity—a dream space for car collectors, workshops, or even an upstairs apartment or in-law suite.
With no HOA, A5 zoning, and 227 feet of road frontage, the possibilities for home, business, or hobby pursuits are endless. Recent updates include a new metal roof, replumbed plumbing, new AC, and a serviced well. Enjoy quick access to top schools, East Coast beaches, UCF, Lake Mary, and Sanford—plus, imagine watching the Rocket launches from your backyard. Experience the best of Florida country living, all while staying close to everything you need!